2374 HARTSFIELD Way
2374 HARTSFIELD Way
2374 HARTSFIELD Way
2374 HARTSFIELD Way
2374 HARTSFIELD Way
2374 HARTSFIELD Way
2374 HARTSFIELD Way
2374 HARTSFIELD Way
2374 HARTSFIELD Way
2374 HARTSFIELD Way
2374 HARTSFIELD Way
2374 HARTSFIELD Way
2374 HARTSFIELD Way
2374 HARTSFIELD Way
2374 HARTSFIELD Way
2374 HARTSFIELD Way
2374 HARTSFIELD Way
2374 HARTSFIELD Way
2374 HARTSFIELD Way
2374 HARTSFIELD Way
2374 HARTSFIELD Way
2374 HARTSFIELD Way
2374 HARTSFIELD Way
2374 HARTSFIELD Way
2374 HARTSFIELD Way
2374 HARTSFIELD Way
2374 HARTSFIELD Way
2374 HARTSFIELD Way
VIEW PHOTOS
$130,000

2374 HARTSFIELD Way

1 Bed 1 Bath 640 Sq.Ft. 1,742.4 Sq.Ft.

Description

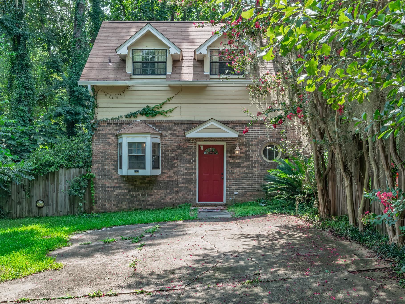
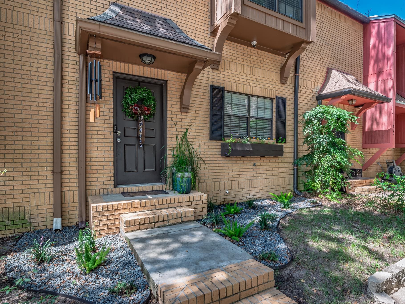
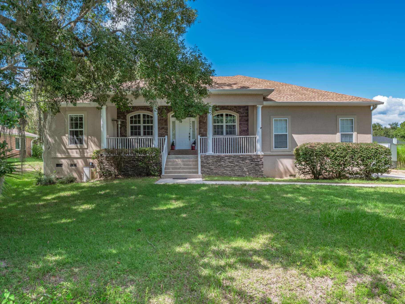
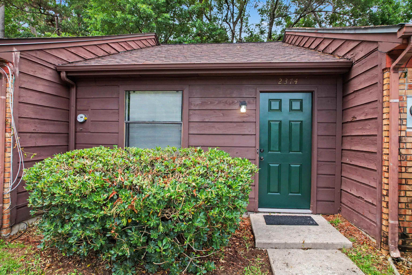
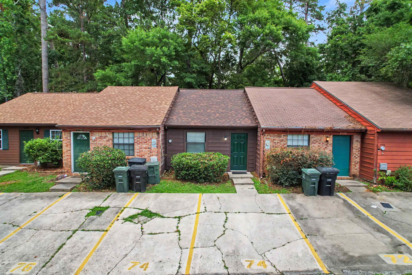
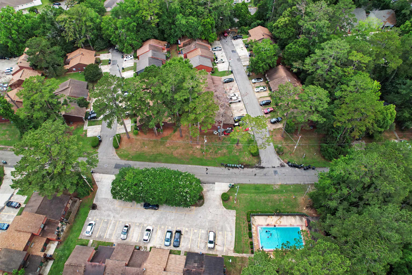
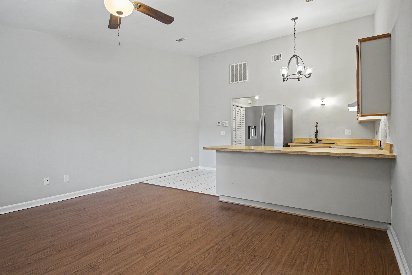
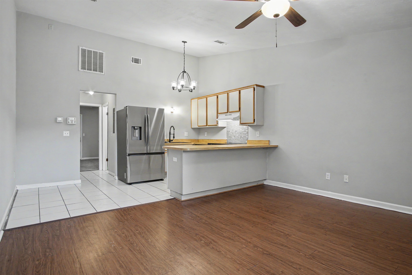
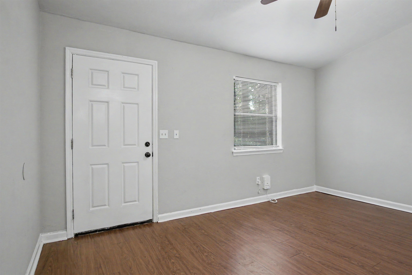
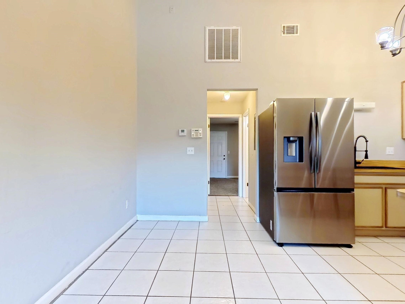
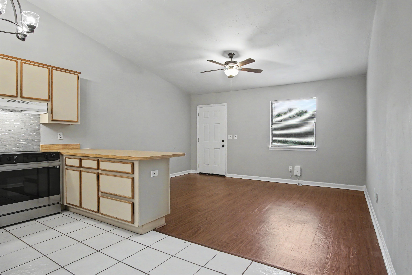
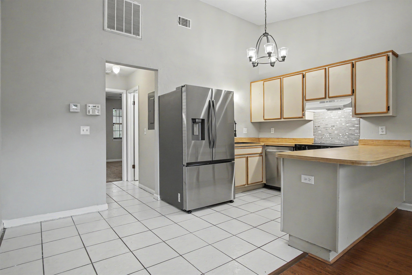
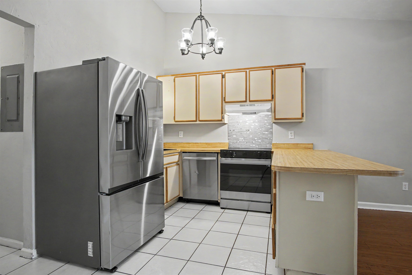
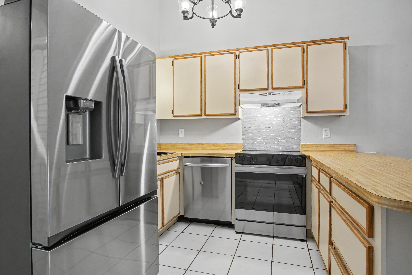
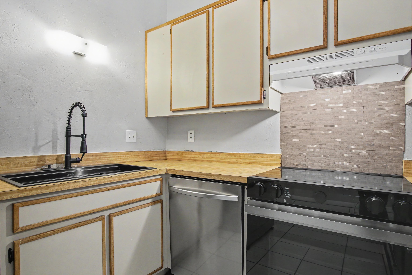
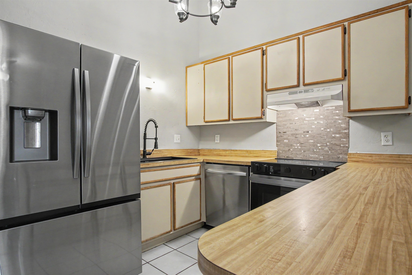
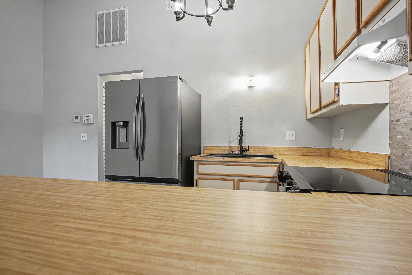
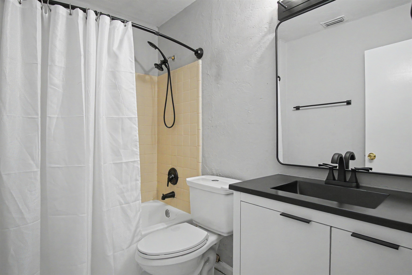
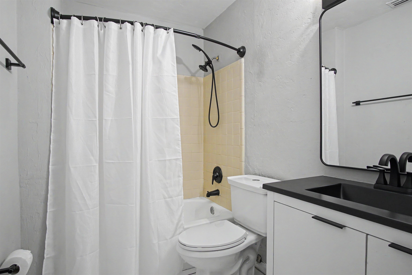
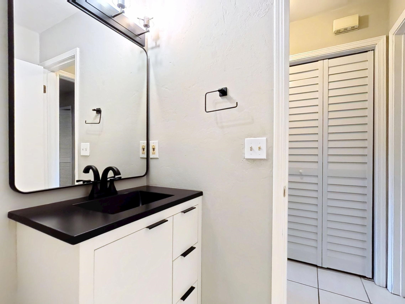
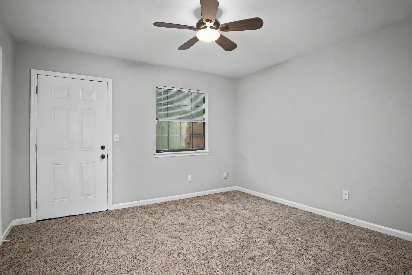
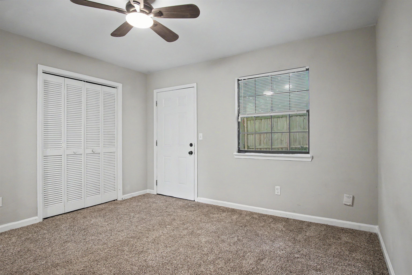
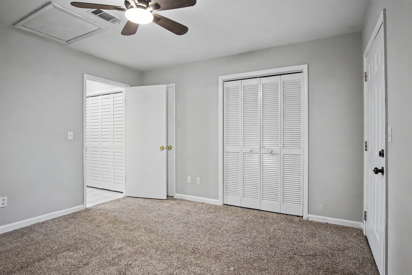
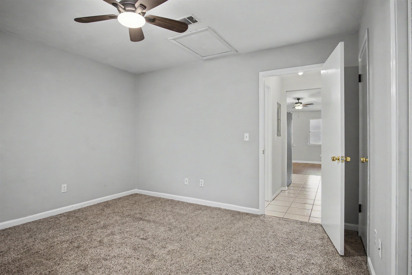
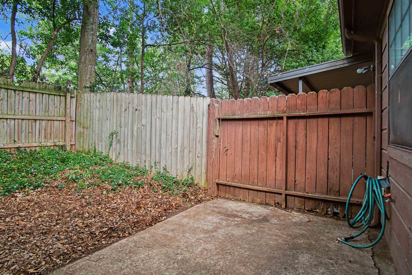
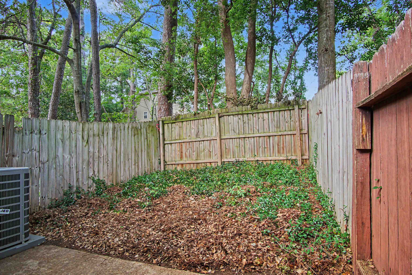
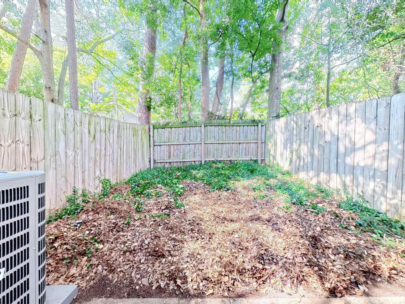
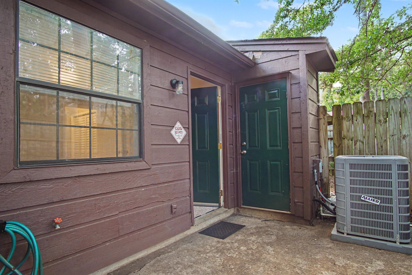
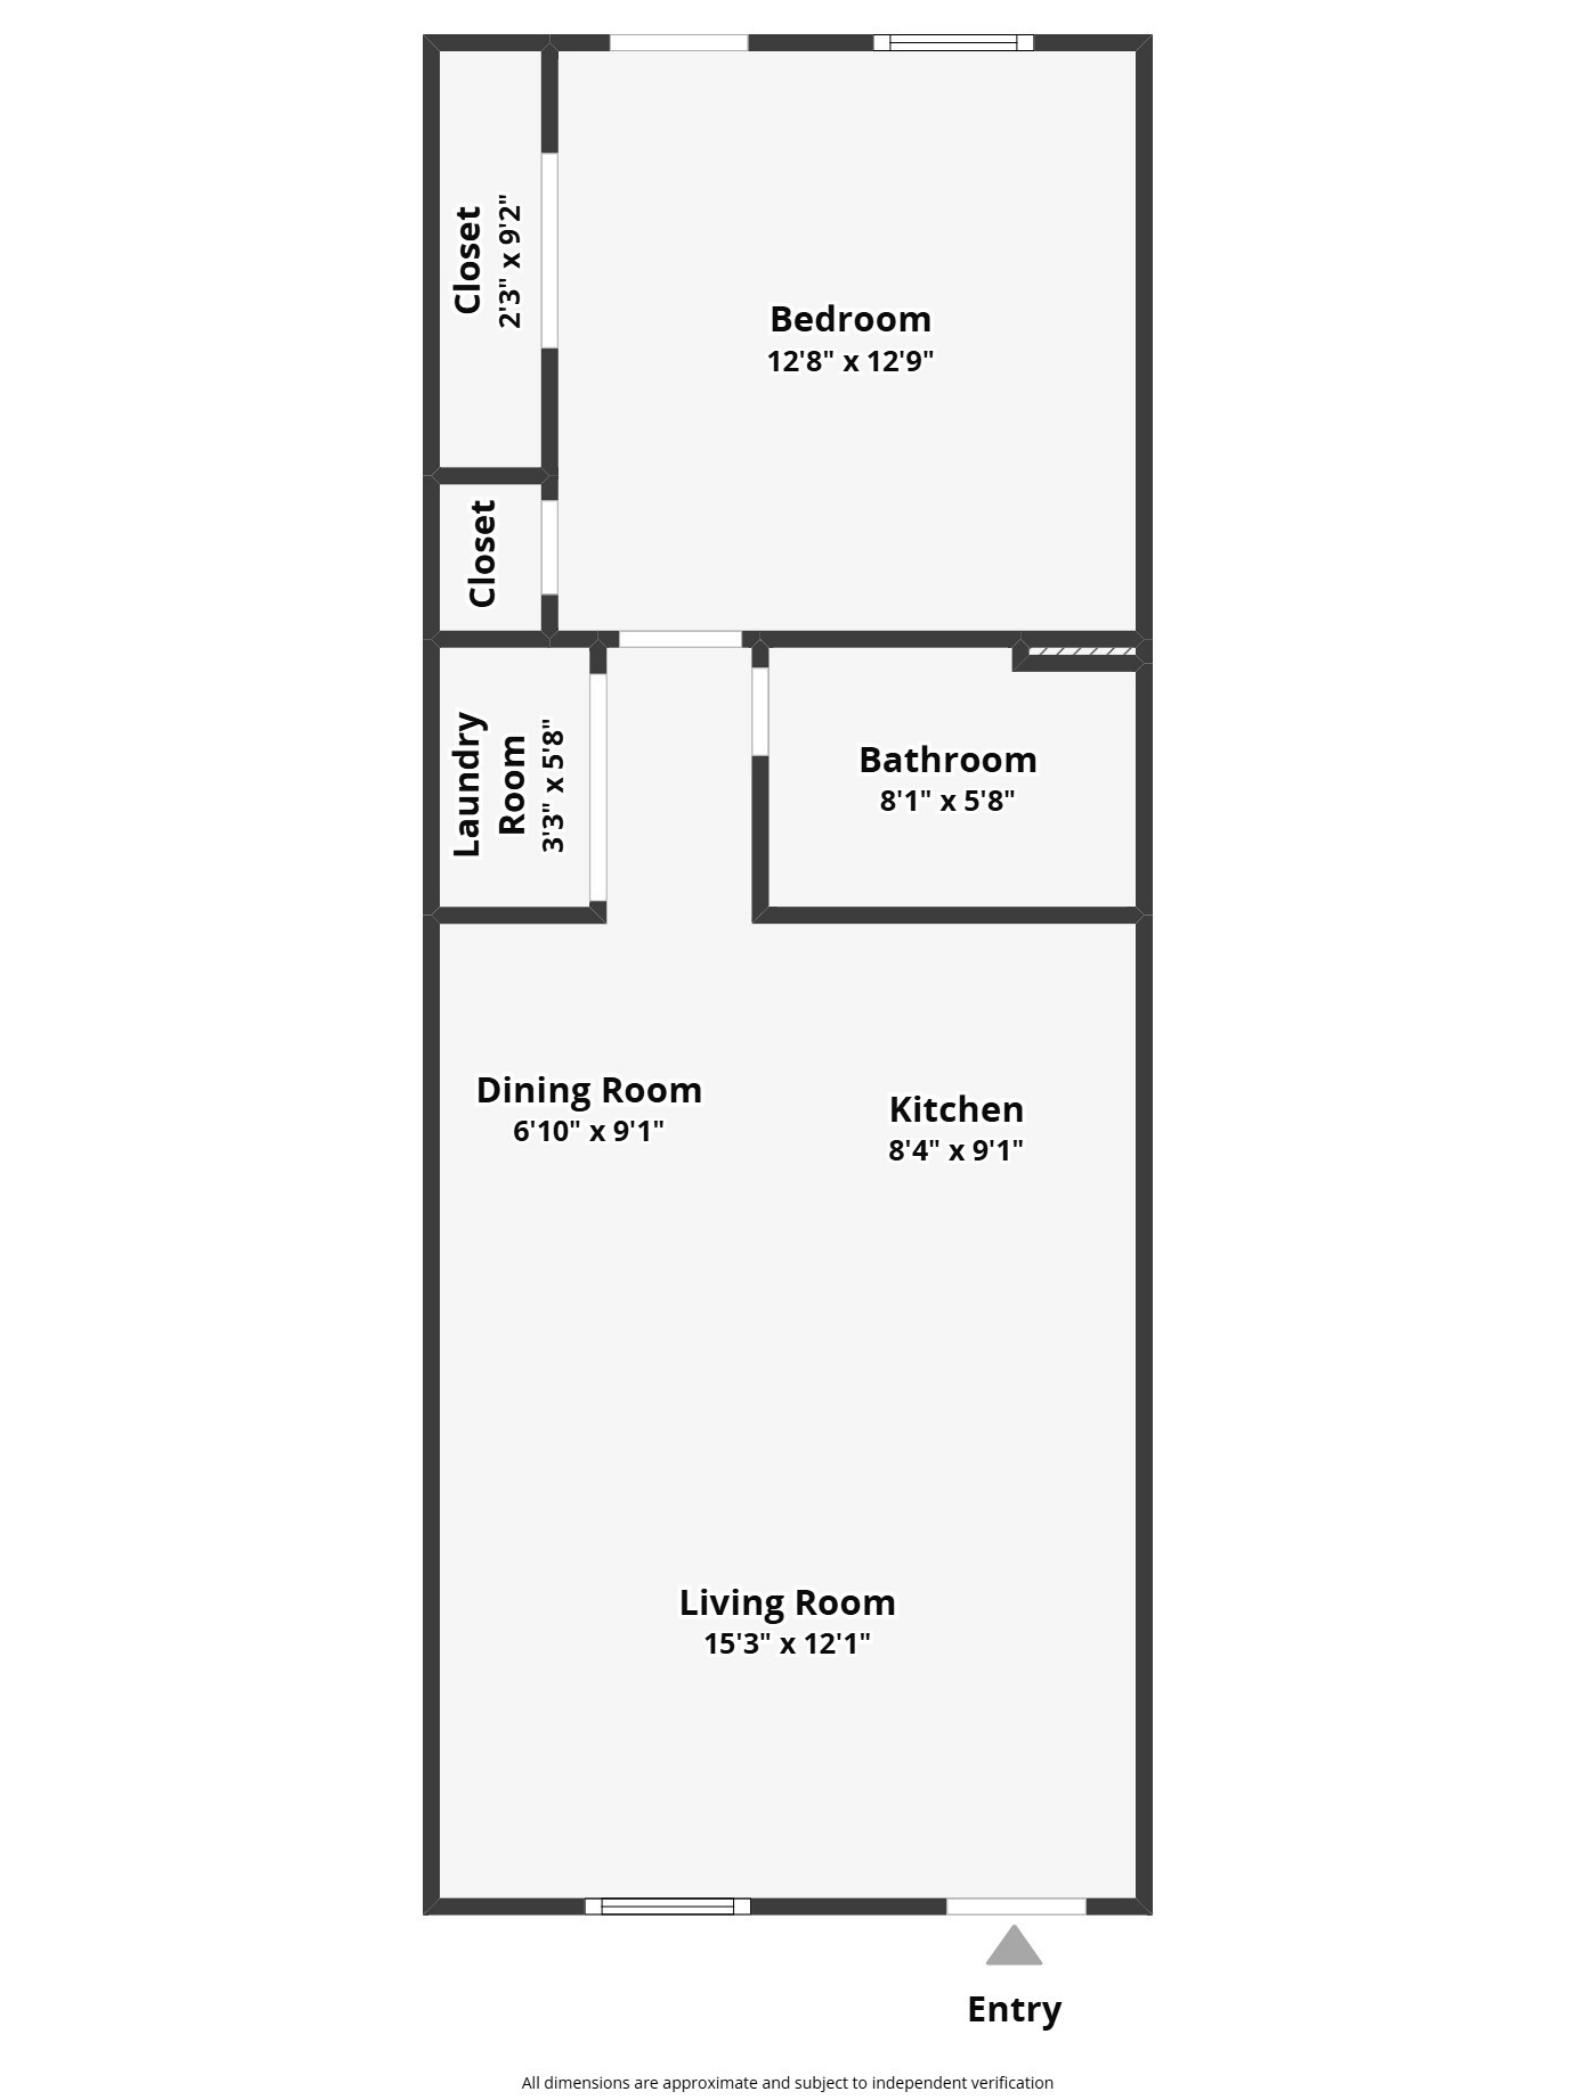
Visit TallyTownhome.com to see this renovated single-story townhome with a community pool! This home features an open floor plan with soaring vaulted ceilings and plank flooring. The chandelier-lit, tiled, eat-in kitchen features stainless steel appliances, wood-trimmed cabinetry, a peninsula with butcher block countertops, and bar top seating. The bedroom is home to a double door closet, and views of the privacy fenced back yard with a concrete patio - perfect for entertaining or relaxing. The light and bright bathroom includes a tiled tub/shower combo, modern lighting, and an updated vanity with white cabinetry. Across from the bathroom is a laundry closet with louvered doors. 2024 updates include: roof, HVAC, water heater, and appliances. HOA fee includes: front lawn maintenance and community pool. Be sure to see the 3D virtual tour and video walk-through!

Share Property

Location

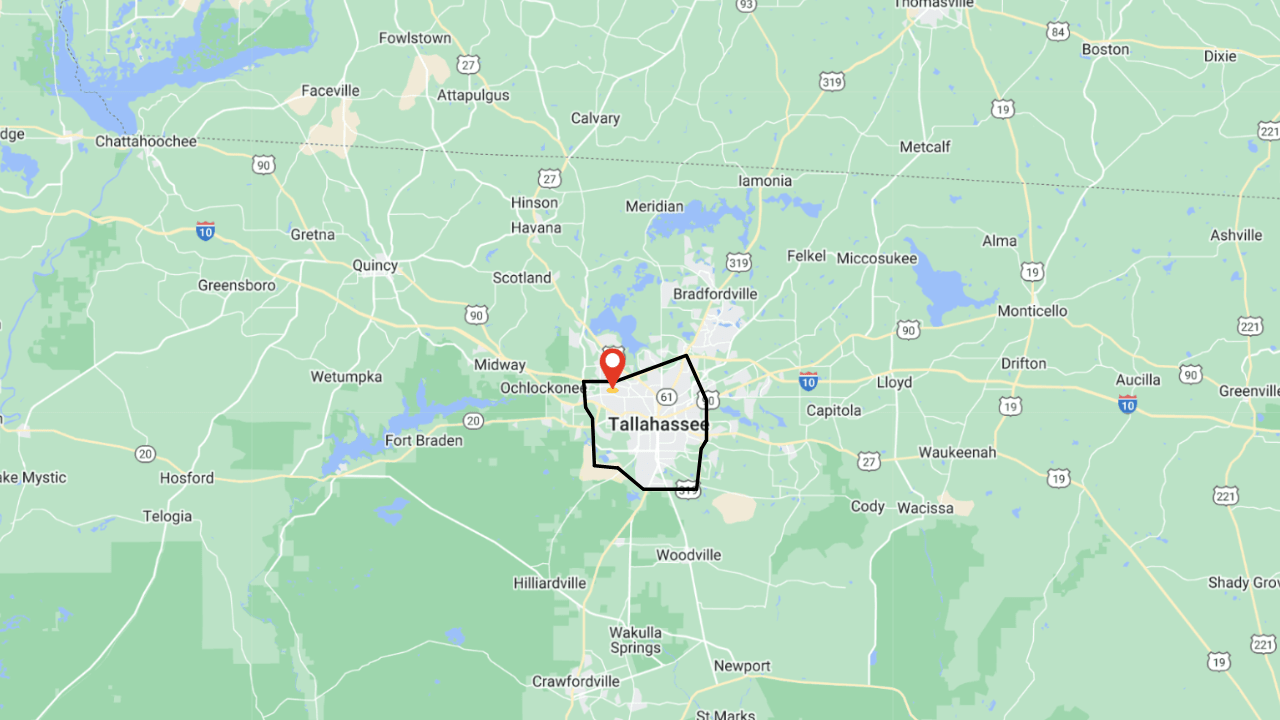
2374 HARTSFIELD Way, Tallahassee, FL 32303

Status

Sold

Date Sold

September 16, 2026
Kelly Chavers

Kelly Chavers

TITLE

Founder | Realtor®

Hartsfield Village

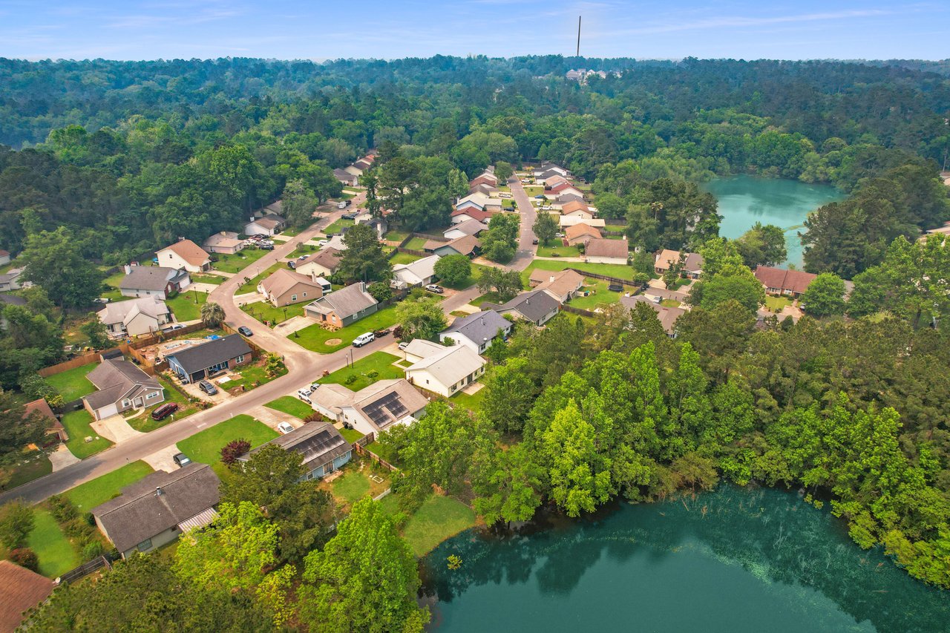
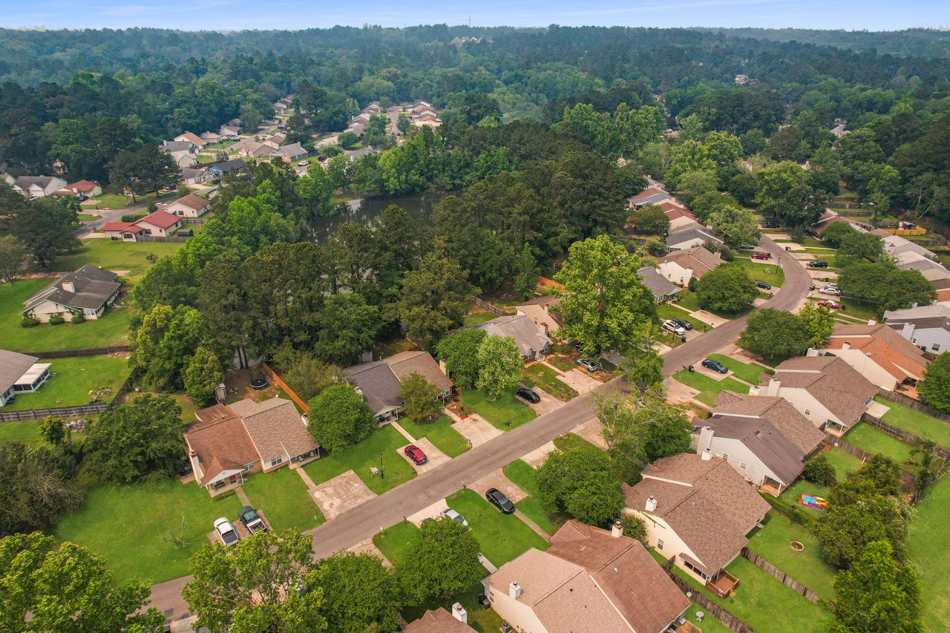
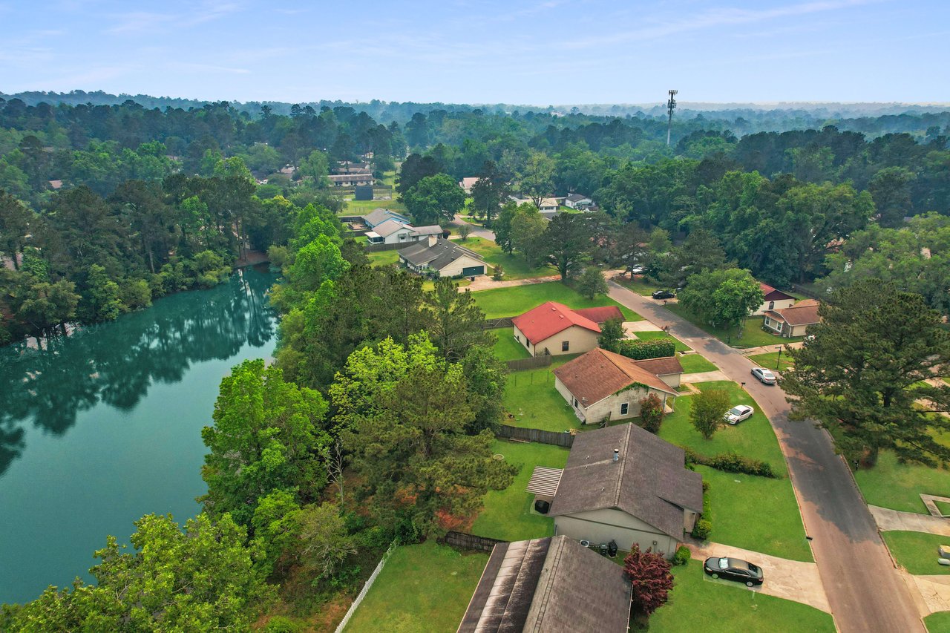
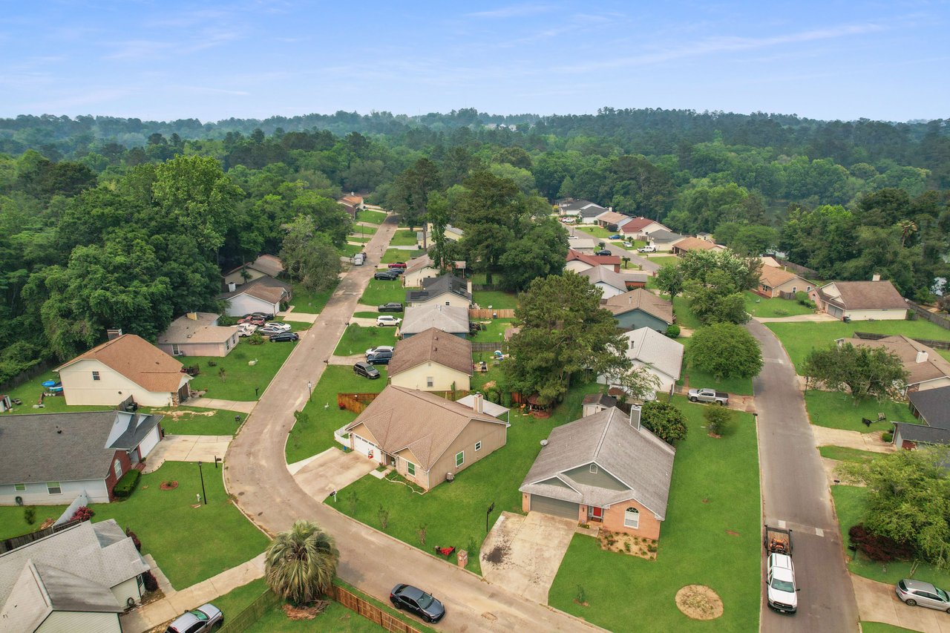
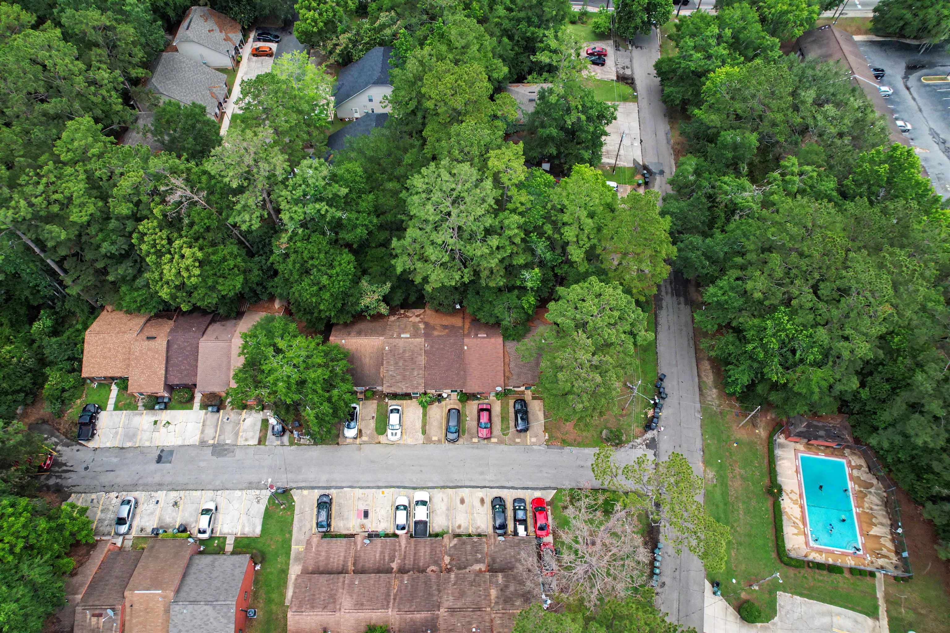
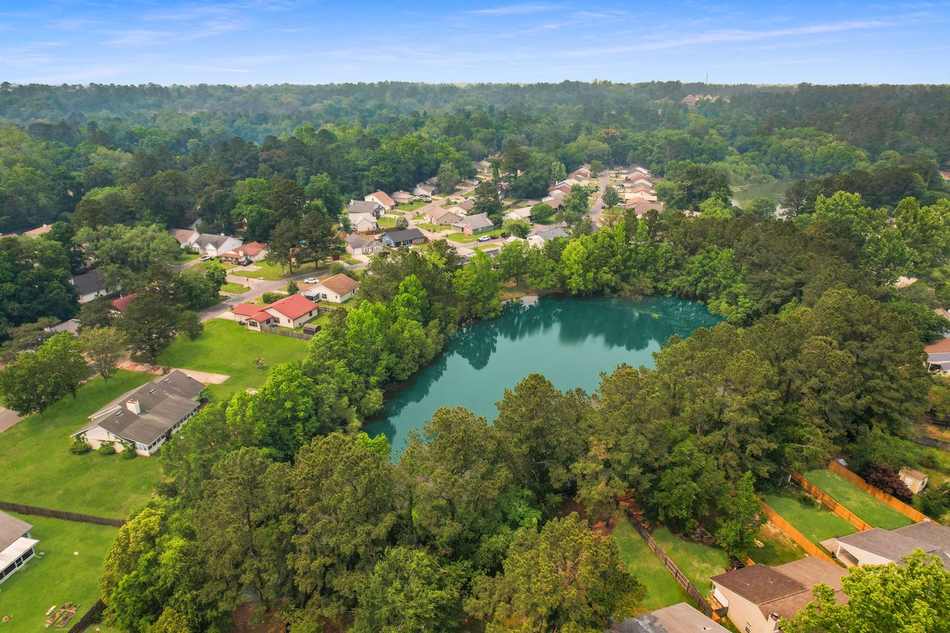
Hartsfield Village is a quiet haven tucked between suburbia and open greenery just north of Mission San Luis and centered around Gum Pond. It is a youthful, tight-knit neighborhood of residents from many backgrounds. Hartsfield Village is conveniently situation between Tallahassee State College and Florida State and Florida A&M Universities.

360 Virtual Tour

Take a tour of this property

Property Amenities

Interior
Appliances Dishwasher, Disposal, Ice Maker, Oven, Range, Refrigerator
Flooring Carpet, Plank, Tile, Vinyl
Total Bedrooms: 1
Full Bathrooms: 1
Other Interior Features Tray Ceiling(s), Vaulted Ceiling(s)
Area & Lot
Total area 640 Sq.Ft.
Lot Area 1,742.4 Sq.Ft.
Living area 640 Sq.Ft.
MLS® ID 400252
Year Built 1983
High School GODBY
Middle School GRIFFIN
Elementary School ASTORIA PARK
View Description None
Architecture Styles One Story, Traditional
Type Townhouse
Status Sold
Exterior
Stories 1
Pool Community
Air conditioning Central Air, Ceiling Fan(s), Electric
Heat type Central, Electric, Heat Pump
Security Features Security System Owned
Sewer Public Sewer
Other Exterior Features Fully Fenced
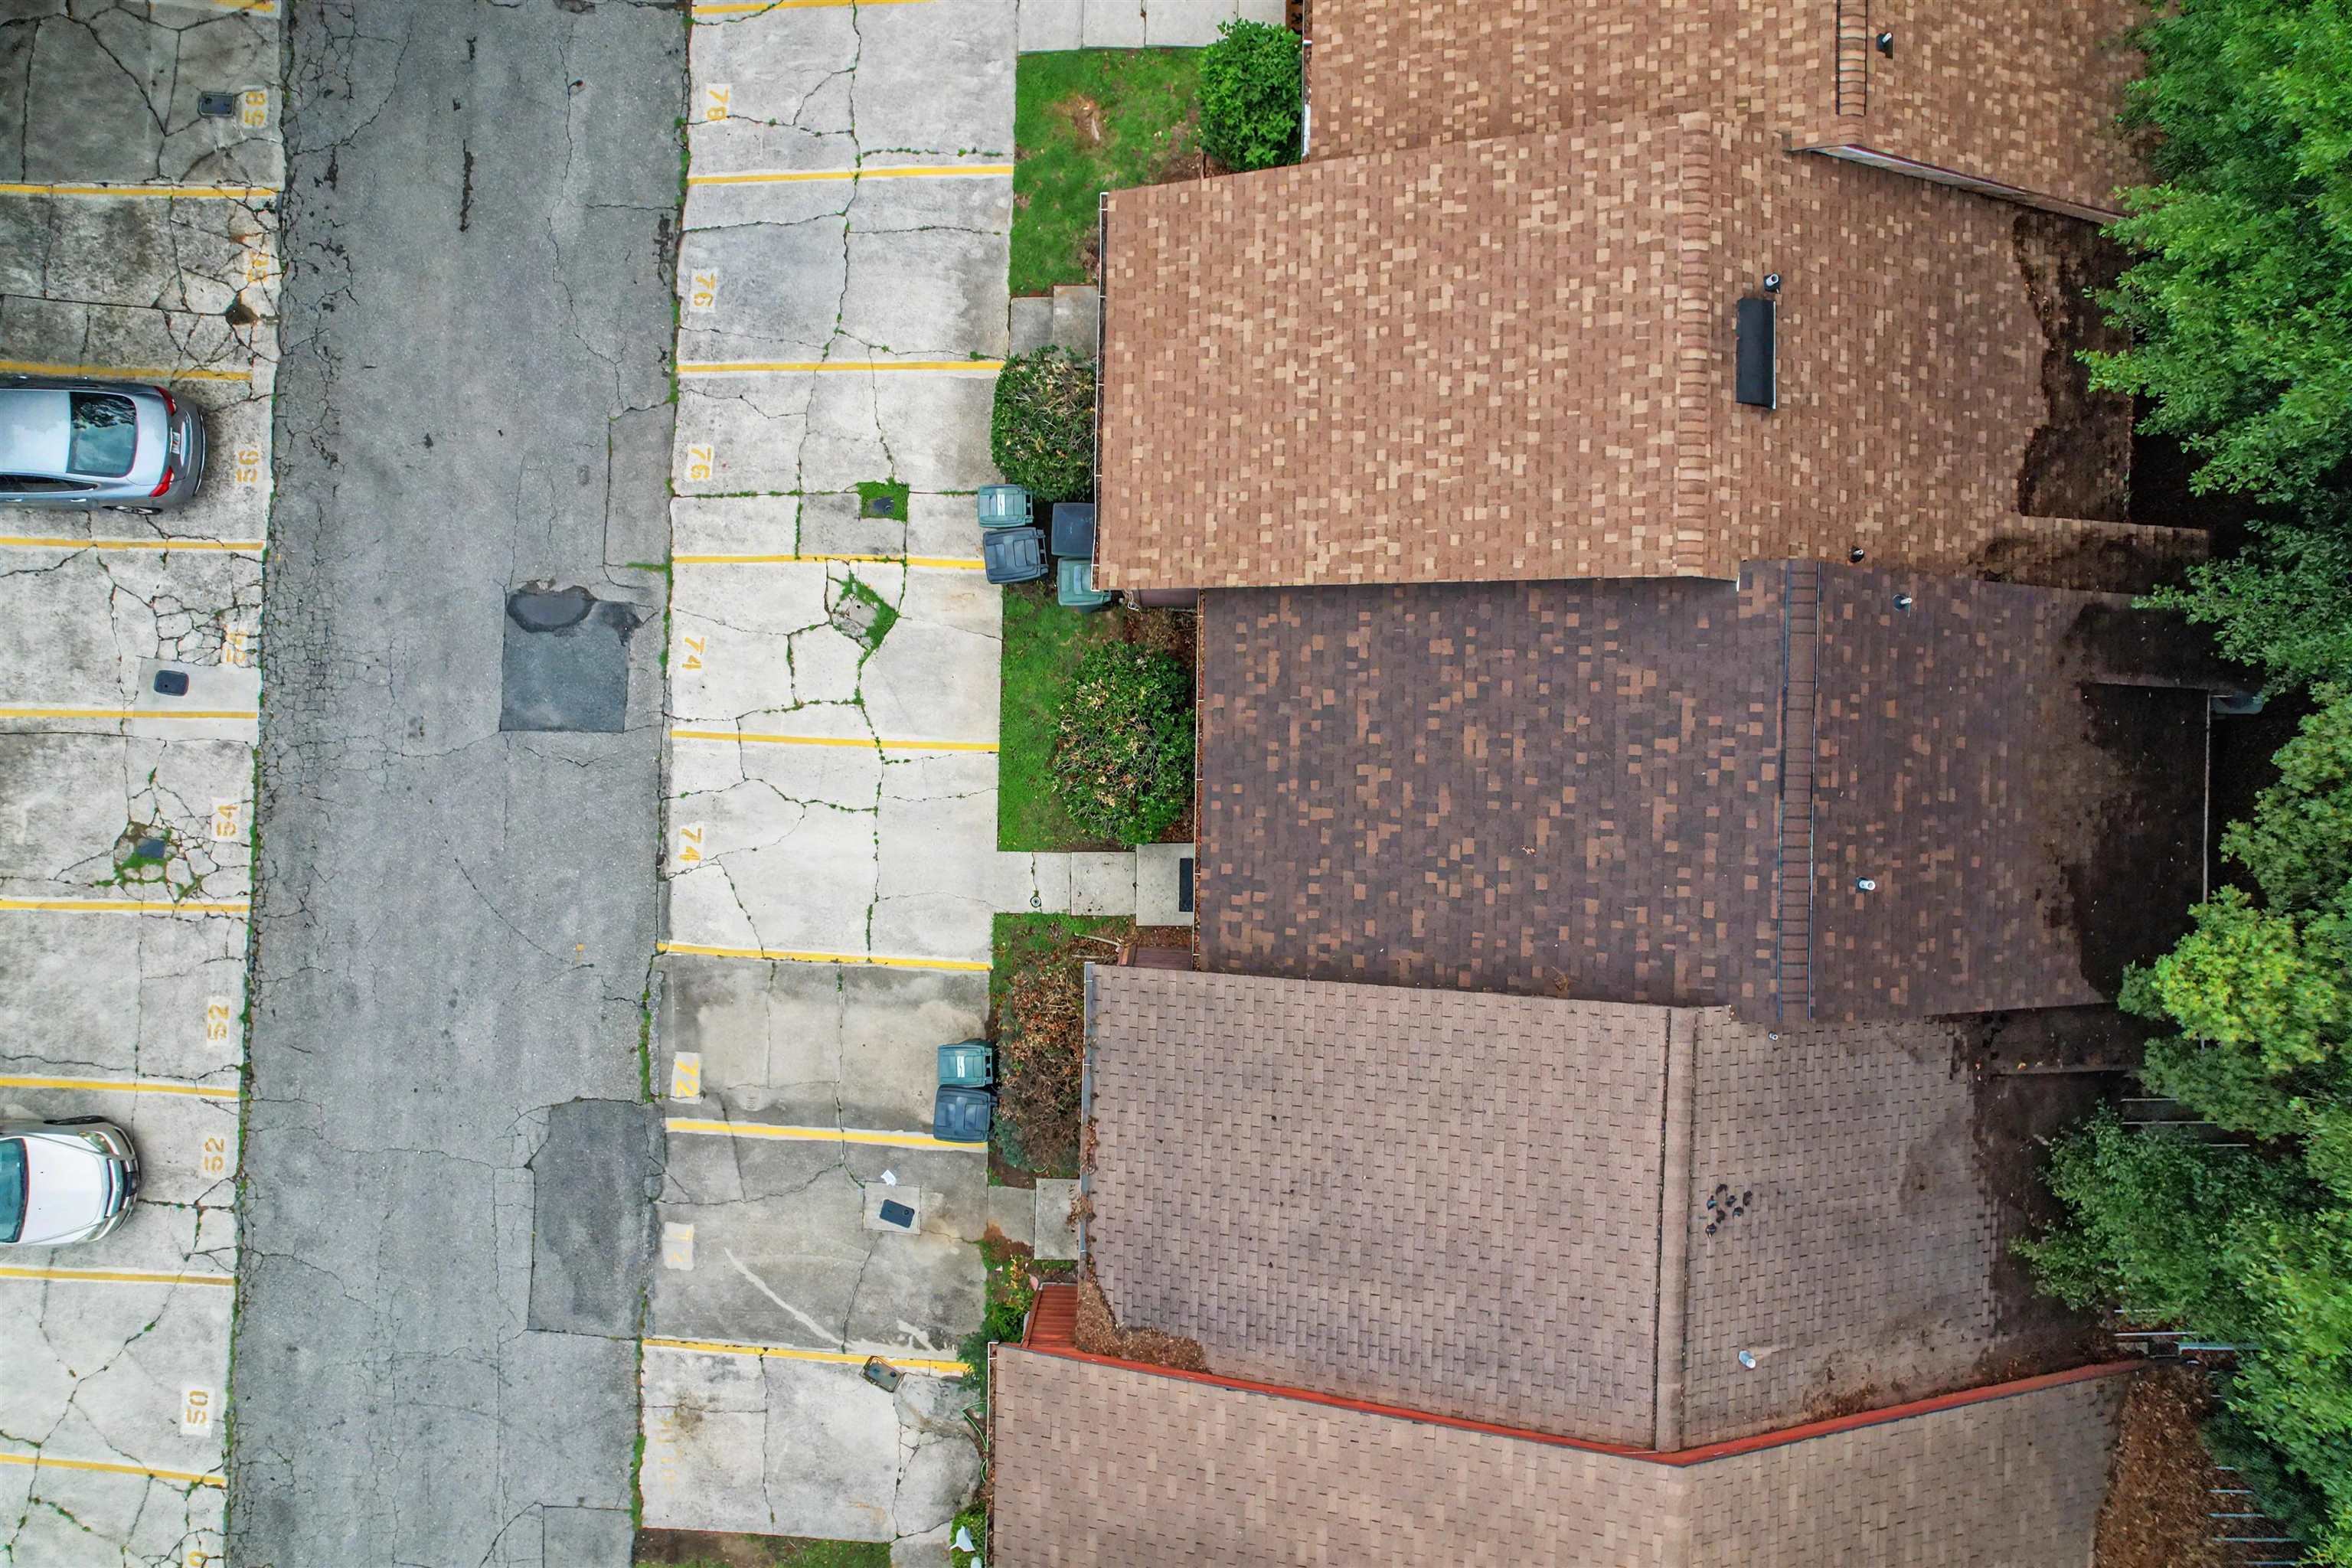
Parking Parking Space(s)
Finance
Sales Price $130,000
HOA Fees $500
Buyer Agency Compensation 2.5%
Real Estate Tax $1,323 yearly

Let’s Talk

You’ve got questions and we can’t wait to answer them.
Follow Us on Instagram