The Kind of House Buyers Are Willing To Pay More For
August 26, 2026
All Real Estate News

August 26, 2026
All Real Estate News
That spare bedroom downstairs. The finished basement with a kitchenette. The bonus room that could work as a second living area. A guest suite with its own bathroom. A separate entrance that gives someone a little more independence.
Those spaces may feel like "extras" when you live there every day. But when it comes time to sell, they could be exactly what helps your home stand out.
That’s because more households are looking for homes that can comfortably accommodate multiple generations under one roof.
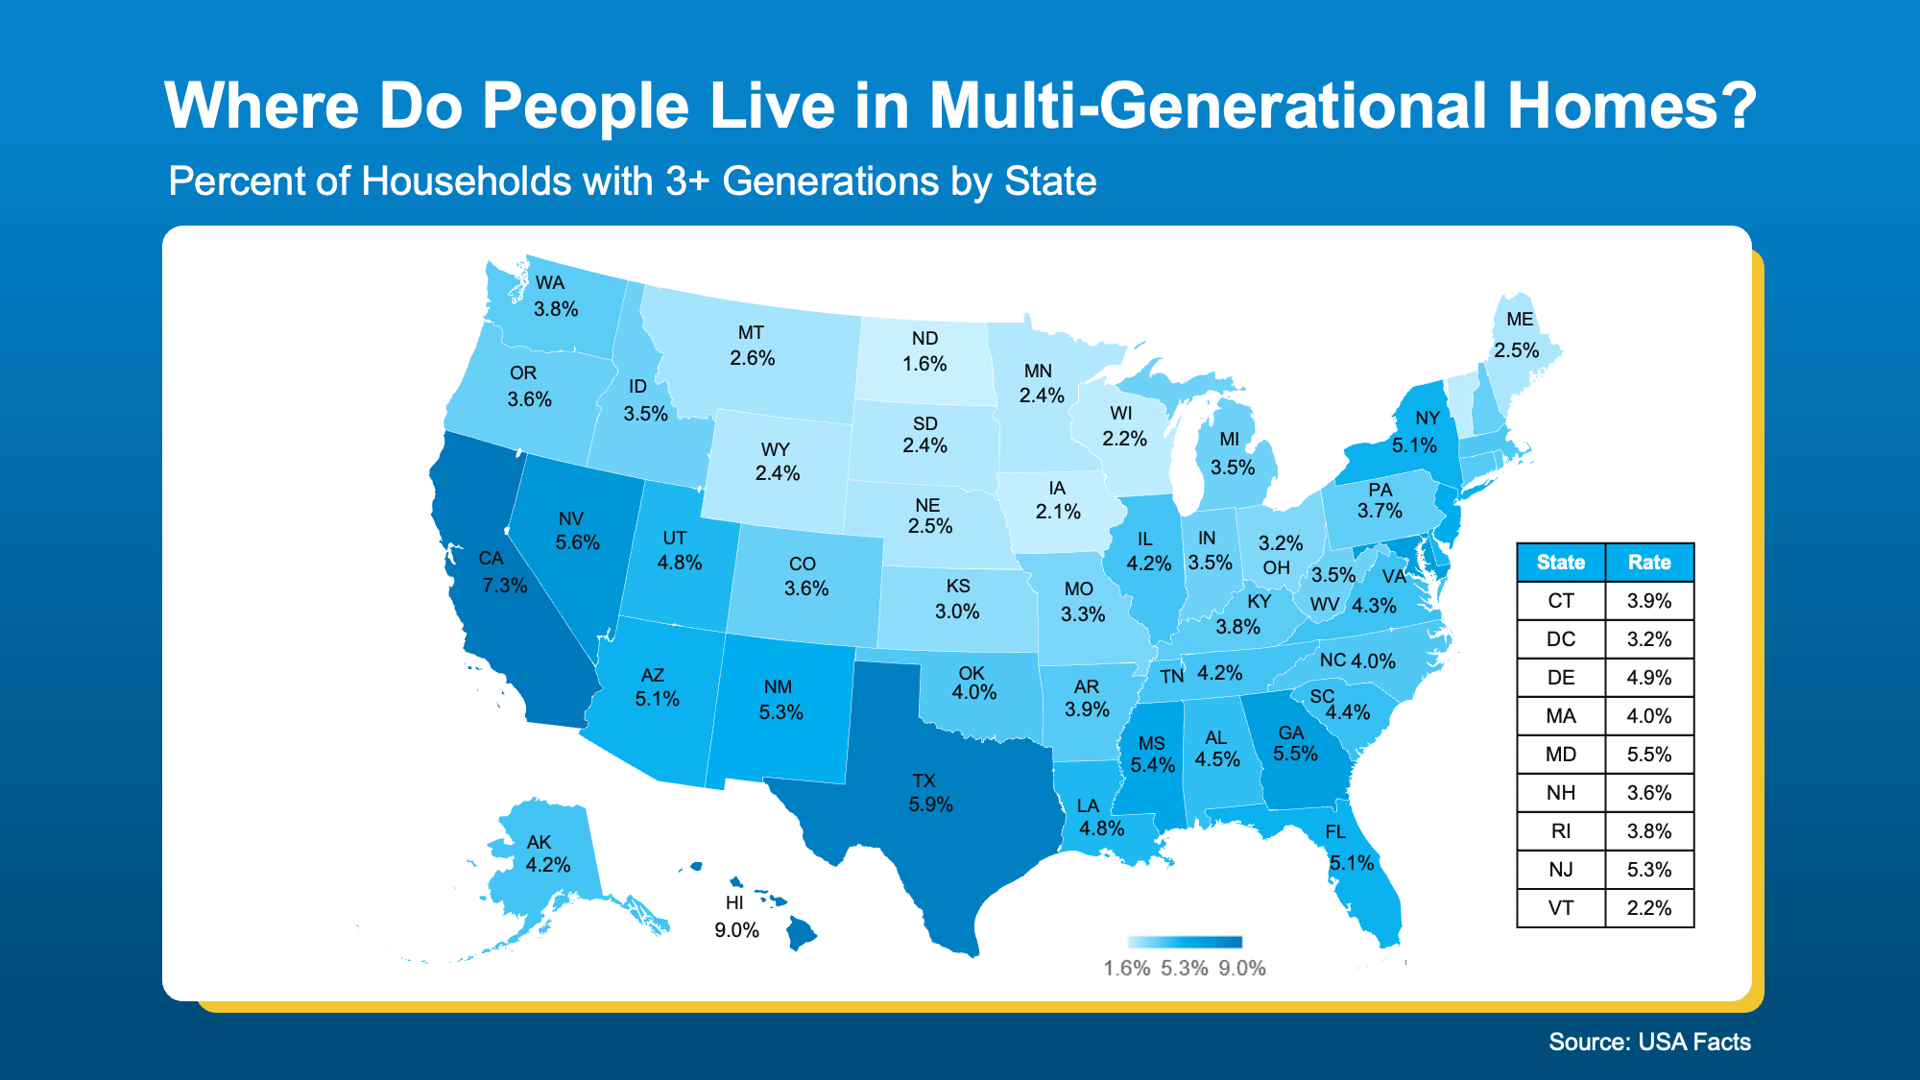
A multi-generational household generally includes three or more generations living together, and there are now nearly 4 million owner-occupied multi-generational households nationwide, according to Realtor.com. In 2024, they represented about 4.5% of all owner-occupied households.
And Florida is one of the states where this type of living arrangement is more common.
The USAFacts map below, based on 2020 Census data, shows about 5.1% of Florida households included three or more generations living under one roof.
There are plenty of reasons a household might want more flexible space. Adult children may be living at home longer. Parents or grandparents may move in with family. Households may combine resources to help make housing costs more manageable. Others simply want enough space for extended family to visit without everyone feeling like they are living on top of each other.
Whatever the reason, the layout of the house can matter just as much as the bedroom count.
When someone needs room for more than one generation, they may be looking beyond the usual checklist of bedrooms, bathrooms, and square footage.
Features such as these can become especially useful:
A lower-level suite, for example, may work for extended family, guests, a home office, hobbies, or simply someone who wants a little more separation from the rest of the household.
The trick is making sure potential buyers actually understand what the space can do.
Realtor.com looked at active listings across 50 major metropolitan areas in 2025 and identified homes marketed with terms such as "guest house," "in-law suite," "ADU," and "granny flat."
Nationally, those listings had a median asking price of $709,000 compared with $429,900 for standard listings.
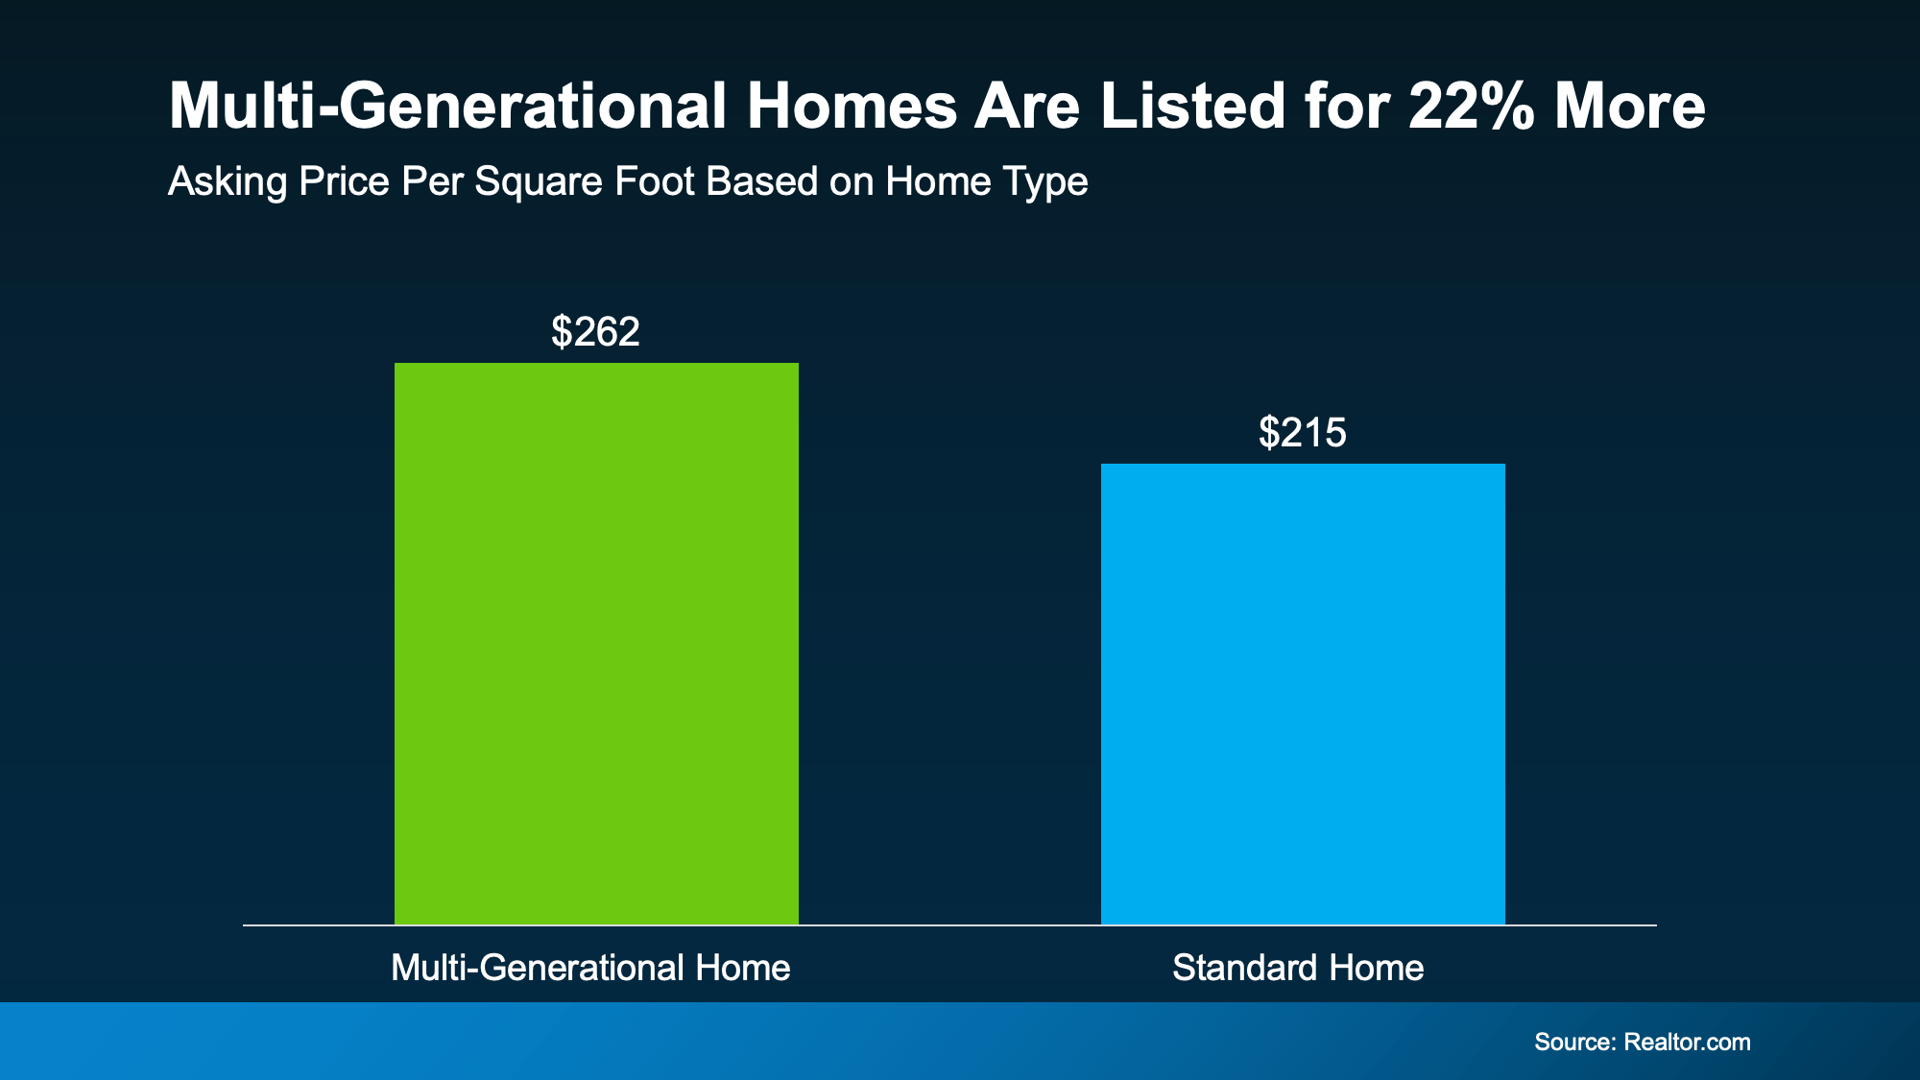
Of course, a big part of that difference is that homes designed for multiple generations tend to be larger. But even after comparing price per square foot, Realtor.com found a difference.
Multi-generational listings had a median asking price of $262 per square foot compared with $215 for standard homes, about 22% more nationally.
That does not mean adding an in-law suite automatically makes a home worth 22% more. These are national asking-price figures, and real estate values still depend heavily on the property, neighborhood, condition, size, improvements, and the local comparable sales.
What the numbers do tell us is that homes offering this type of flexibility occupy a distinctive part of the market.
And sellers may have another reason to pay attention: Realtor.com found multi-generational listings received about 13.5% more online views than standard listings while spending essentially the same amount of time on the market, with a median of 59 days for both.
In other words, people were willing to click.
This is where good real estate marketing becomes important.
If your house has a second living space, downstairs suite, kitchenette, separate entrance, oversized bonus room, or another feature that makes the floor plan unusually flexible, burying it halfway through the listing description misses an opportunity.
The videos and photos should show it.
The floor plan should make it easy to understand.
The listing description should explain what makes the space different without overstating what it legally or practically can be used for.
And the marketing should help potential buyers picture how the home could work for their needs.
Sometimes the feature that seems ordinary to the person who has owned the house for years is exactly the feature another household has been struggling to find.
Not every larger home is a multi-generational home, and not every extra room adds the same amount of value. But flexible living space can absolutely broaden the appeal of a property.
If your home has a second suite, main-floor bedroom, guest space, kitchenette, separate living area, or another unusual layout feature, make sure it gets more than a passing mention when you sell.
The right room, presented the right way, might be one of the biggest reasons someone chooses your house over the one down the street.
Stay up to date on the latest real estate trends.

All Real Estate News
September 18, 2026

All Real Estate News
September 17, 2026

All Real Estate News
September 16, 2026

All Real Estate News
September 15, 2026

All Real Estate News
September 15, 2026

All Real Estate News
September 14, 2026
You’ve got questions and we can’t wait to answer them.